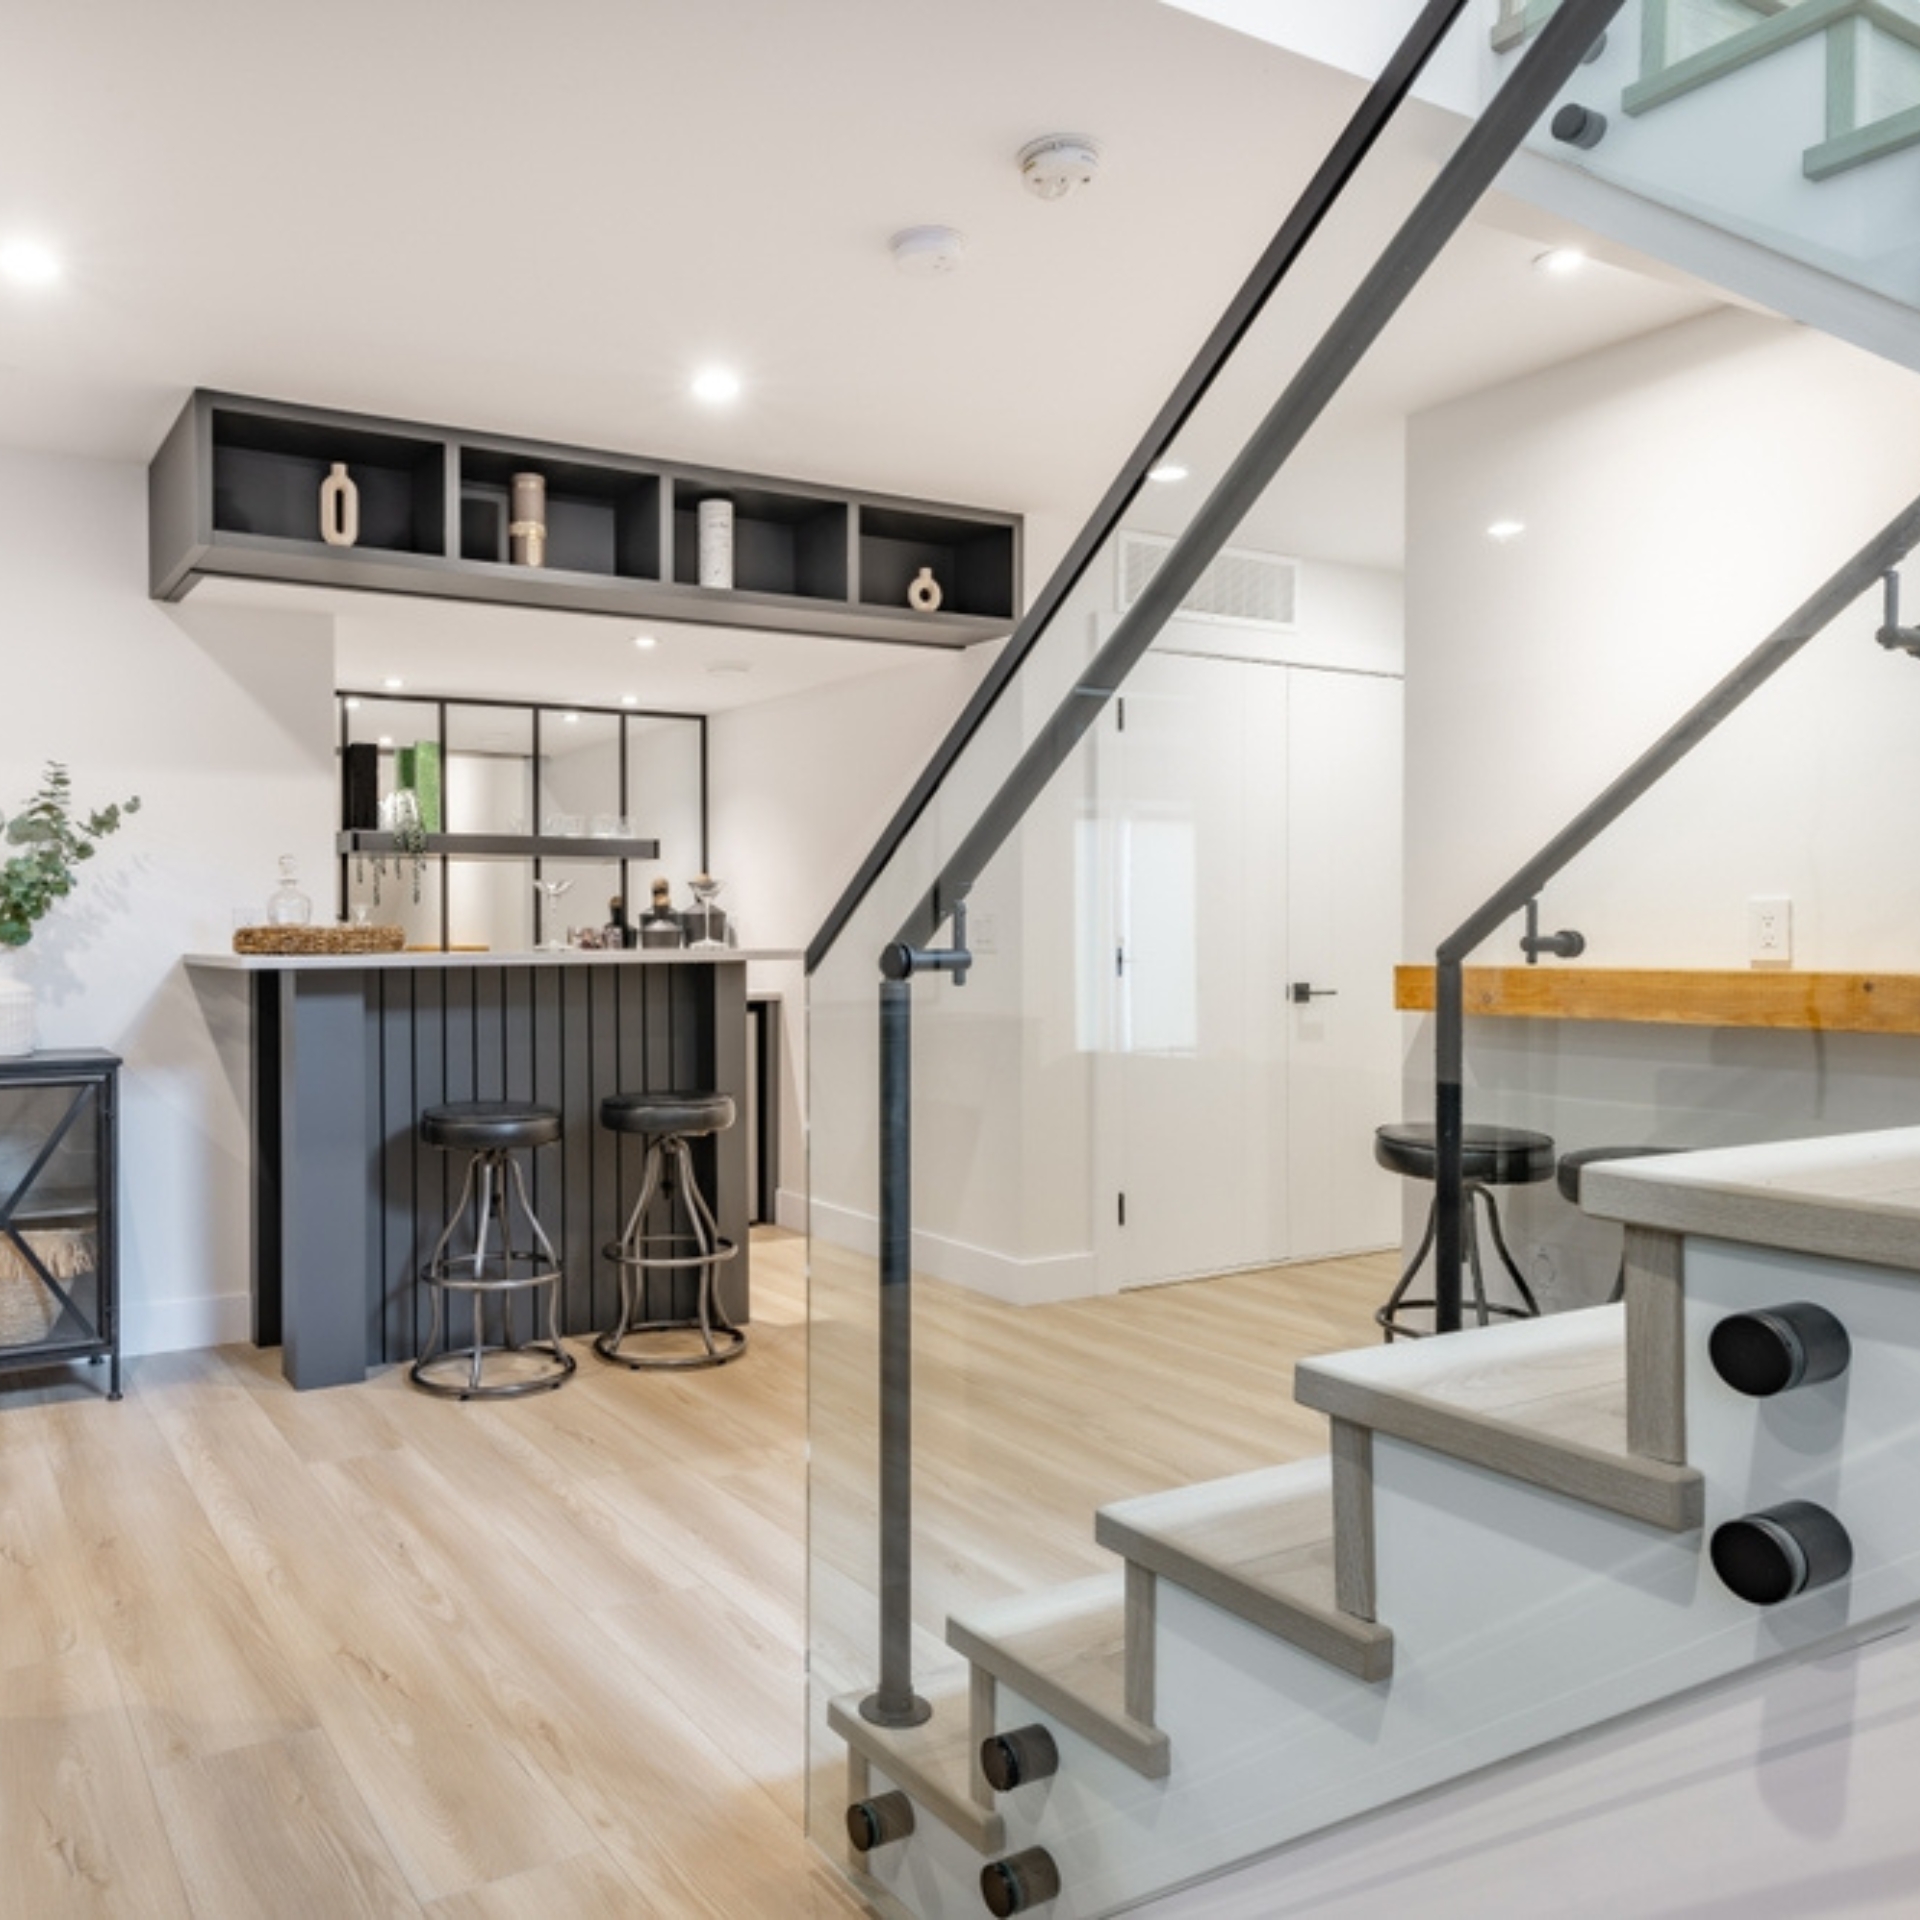

Transform Boundaries into Flow
Best Basement Renovation Company in Toronto
From concept to completion, we transform your space with unparalleled craftsmanship.
- Integrated Design & Build
- 15+ Years of Master Craftsmanship
- Bespoke Renovations & Additions
The Gold Standard in Basement Renovations
For over 15 years, True Form has been the trusted choice for homeowners seeking inspired design and flawless execution.
Our portfolio of 450+ successful projects and 300+ satisfied customers is a testament to our commitment to redefining industry standards. We don’t just build homes; we build lasting relationships.
Transparent Project Roadmap
Know every step of the journey with a detailed plan and schedule.
Dedicated In-House Team
Your project is managed by our unified team of designers and builders.
Uncompromising
Quality
We use premium materials and master-level techniques on every project.
5-Year Workmanship Warranty
Your investment is protected by our comprehensive warranty and full liability insurance.
Top Design Solutions
Tailoring Your Basement to Perfection
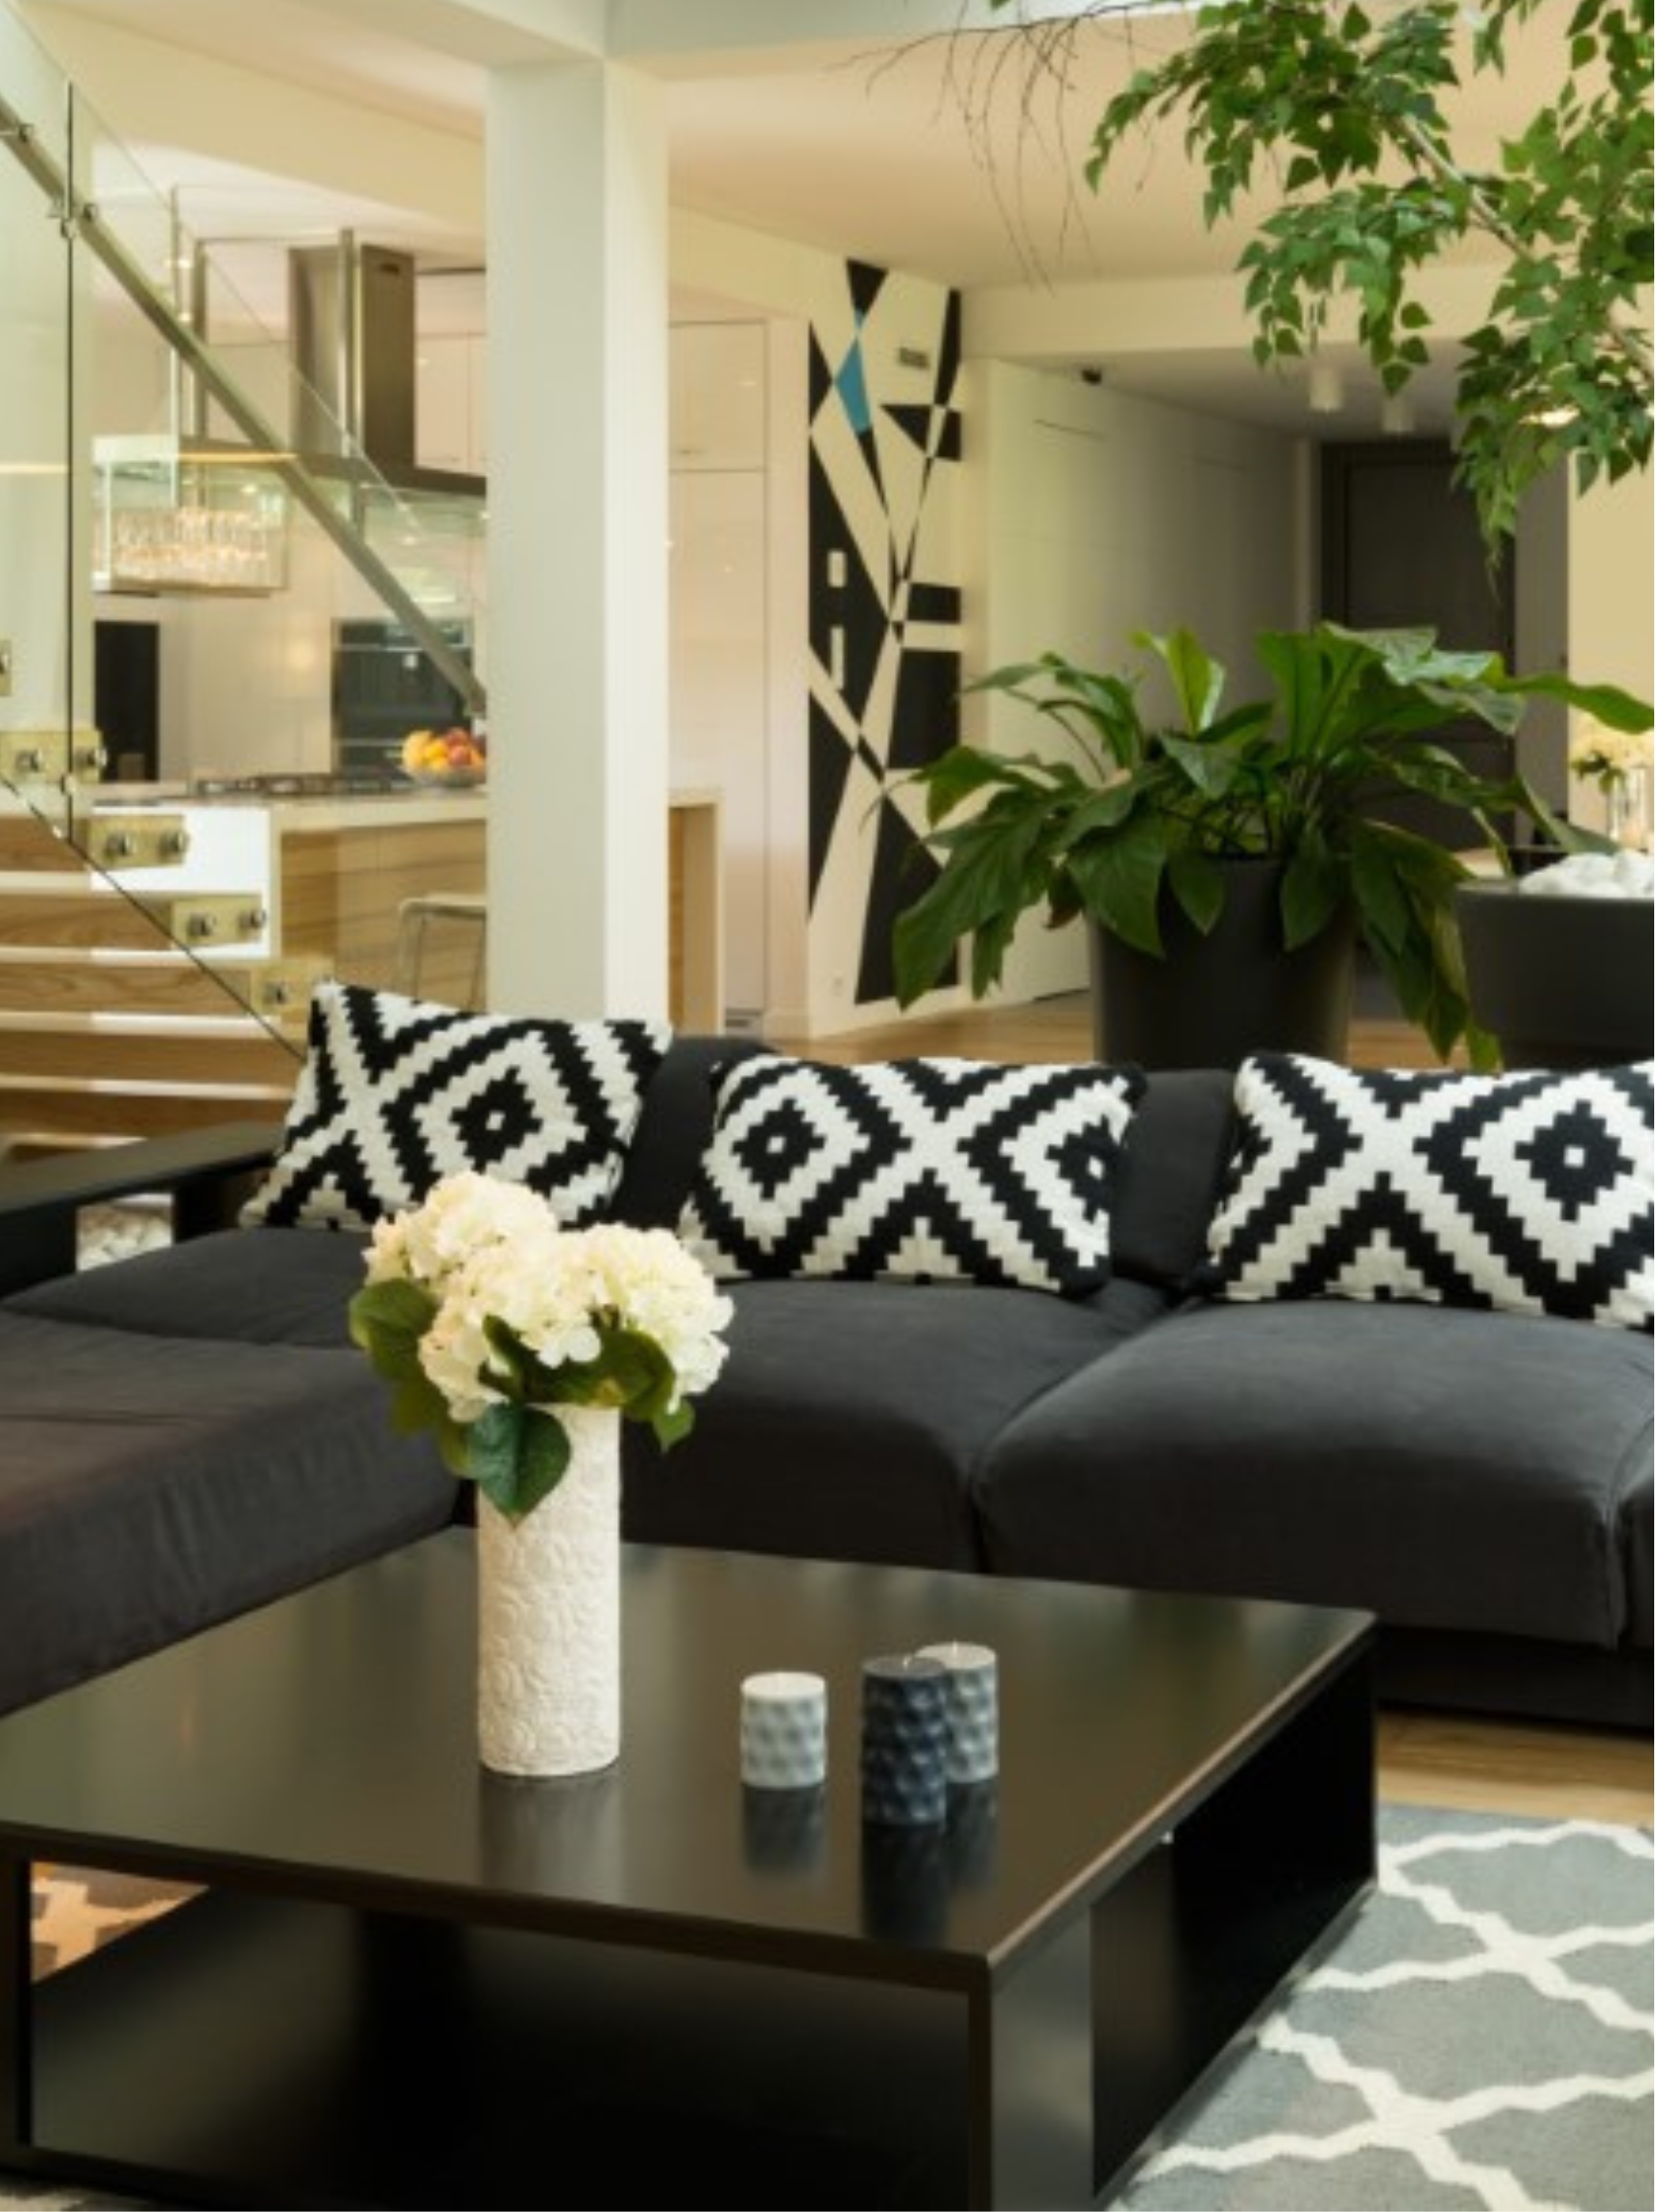
Buried beneath many Toronto homes is untapped square footage just waiting to be reimagined. Where dark, unfinished basements once served as storage catchalls, homeowners now see opportunity: family rooms tailored to comfort, in-law suites that welcome extended stays, private offices built for focus, and rentals generating passive income.
Results like these don’t come from DIY attempts or generic contracting. The difference lies in experienced professionals who know local building codes, waterproofing essentials, structural limits, and modern design. True Form Construction delivers that advantage—combining in-house trades with custom planning to maximize both function and finish.
- Disconnected teams
- Unexpected costs & delays
- Cookie-cutter results
- Inconsistent quality
- One integrated team
- On-time, on-budget
- Bespoke, unique designs
- Guaranteed craftsmanship
EXCELLENT Based on 40 reviews Posted on Google Anika HarfordTrustindex verifies that the original source of the review is Google. We recently hired True Form Construction to renovate our basement, and we couldn’t be happier with the results. The entire project took about three weeks, and from start to finish, their team was professional, responsive, and a pleasure to work with. One of the things we appreciated most was how considerate they were of our family’s situation—we have a baby at home and were living in the house throughout the renovation. They were always mindful of noise, kept the space clean, and made sure to minimize disruption as much as possible. Communication was excellent. They kept us in the loop every step of the way and always consulted us before making decisions. They also coordinated all the different trades involved, which made the process seamless on our end. A big shout-out to Kaine, John, and Steve, who were on site throughout the project. They were friendly, respectful, and clearly take a lot of pride in their work. It was a real pleasure having them around. Overall, the experience was smooth and stress-free. We highly recommend True Form to anyone looking for quality renovation work with a team that genuinely cares.Posted on Google Jazz DudialTrustindex verifies that the original source of the review is Google. Eric, John and all the great trades that work under True Form are professionals and take pride in their work. My project was a rescue project after dealing with some unethical electricians and decorators. TureForm was a breath of fresh air, they turn up and do what is discussed and don't haggle and upsell needlessly. The business acumen and thoughtfulness are not one normally describes the construction industry (especially after my earlier dealings on this project) but I believe TureForm have the right balance and come out on top as being skilled trades who deliver great results and more importantly "their word" - something that is normally too often an alien concept in the construction industry. I recommend True Form to be your next construction partner! Great quality, great Price and no BS!Posted on Google Marina ZybinaTrustindex verifies that the original source of the review is Google. We just finished a big project with True Form Construction & Project Management — our main floor remodel, including the kitchen and living room—and we couldn't be happier! From the planning stage, the team was fantastic, providing valuable advice and suggestions while also listening carefully to all our wishes. Every professional who worked on our project was punctual and precise, and the work was completed right on schedule. There were no hidden costs—we paid exactly what was agreed upon in the contract, which we truly appreciate. A huge thank you for taking such great care of us! Your coordination of all the teams was excellent, and you always responded to our requests with positivity and effective solutions. We absolutely love our new kitchen—the design, the quality of the cabinets, countertops, and backsplash all exceeded our expectations. Special thanks to Eric and Vera for making our dream come true, and to Garou for ensuring all the lights work perfectly. An extra shoutout to John for solving every problem, big and small, with a smile and a great sense of humor. I wish I could remember all the names of the amazing people who worked on our home—painters, floor installers, and everyone involved—thank you for being so professional, positive, and creative. We truly hope to work with you again on our next project!Posted on Google Adam MajorTrustindex verifies that the original source of the review is Google. John’s work is absolutely top of the class. He made everything so easy start, to finish. I would recommend him and the true form team in heart beat. After going through so many different trades in the last few years it was such a relief. Thanks again.Posted on Google Jordan HemiTrustindex verifies that the original source of the review is Google. Our experience with True Form was really great and we highly recommend them. They completed several projects in our home and all of them went very smoothly. They were on time, all workers were highly professional and the quality of the work was very impressive.Posted on Google Lisa HemiTrustindex verifies that the original source of the review is Google. True Form has completed several projects for us, including the full renovation of 3 bathrooms and floor installations. They are extremely professional, reliable, trustworthy and the quality of their work and results are excellent. I will continue to use their services.Posted on Google Neil BennettTrustindex verifies that the original source of the review is Google. True Form did a great job removing a kitchen wall and laying new flooring for us in our new home! They were communicative and easy to work with throughout the process, and always left the place incredibly clean and tidy at the end of the day. We wouldn’t hesitate to use them again in the future!Posted on Google Martha CurrieTrustindex verifies that the original source of the review is Google. We had a great experience getting our over the range microwave replaced with Jon. It was a small job but he was responsive and helpful, efficient and left everything clean. Would absolutely use Jon and his team for future work!Posted on Google Hasan RobahTrustindex verifies that the original source of the review is Google. Great team to work with. Very professional and top notch customer servicePosted on Google Betty NiznikTrustindex verifies that the original source of the review is Google. Where do I even begin? True Form Reno exceeded all of my expectations and heard me every step of the way through my Renos . The majority of my home has had a helping and guiding hand with this amazing crew and I recommend them without hesitation. It has been a dream come true.Verified by TrustindexTrustindex verified badge is the Universal Symbol of Trust. Only the greatest companies can get the verified badge who has a review score above 4.5, based on customer reviews over the past 12 months. Read more
Unlock More Space Below
A basement is a blank canvas. They usually are larger, flat spaces with more than one room, and can be transformed into essentially any space you’d like. The key to a successful basement renovation is, no matter what you decide to transform into, it should be a space you genuinely want to spend time in.
Add Valuable Square Footage
Real estate isn’t getting cheaper in Toronto, but your basement already exists. Renovating below grade adds usable square footage without changing your home’s footprint. For homes in space-constrained neighbourhoods—from Leslieville to High Park—this makes basement renovations a direct path to more room and higher property value.
According to a 2023 report by the Appraisal Institute of Canada, well-executed basement renovations can deliver a return on investment (ROI) of 50–75%, depending on finishes and use-case. That’s space that doesn’t just serve—it pays back.
Transform Wasted Space
Basements often become storage zones filled with forgotten items. A smart renovation replaces boxes with function. Outdated drywall, cold concrete floors, and low-hanging wires turn into livable, purposeful areas. Imagine converting that underutilized square footage into a media room, gym, or walk-in pantry that supports daily life.
With a full-service transformation, every inch below your floorboard earns its keep.
Multi-Purpose Functionality
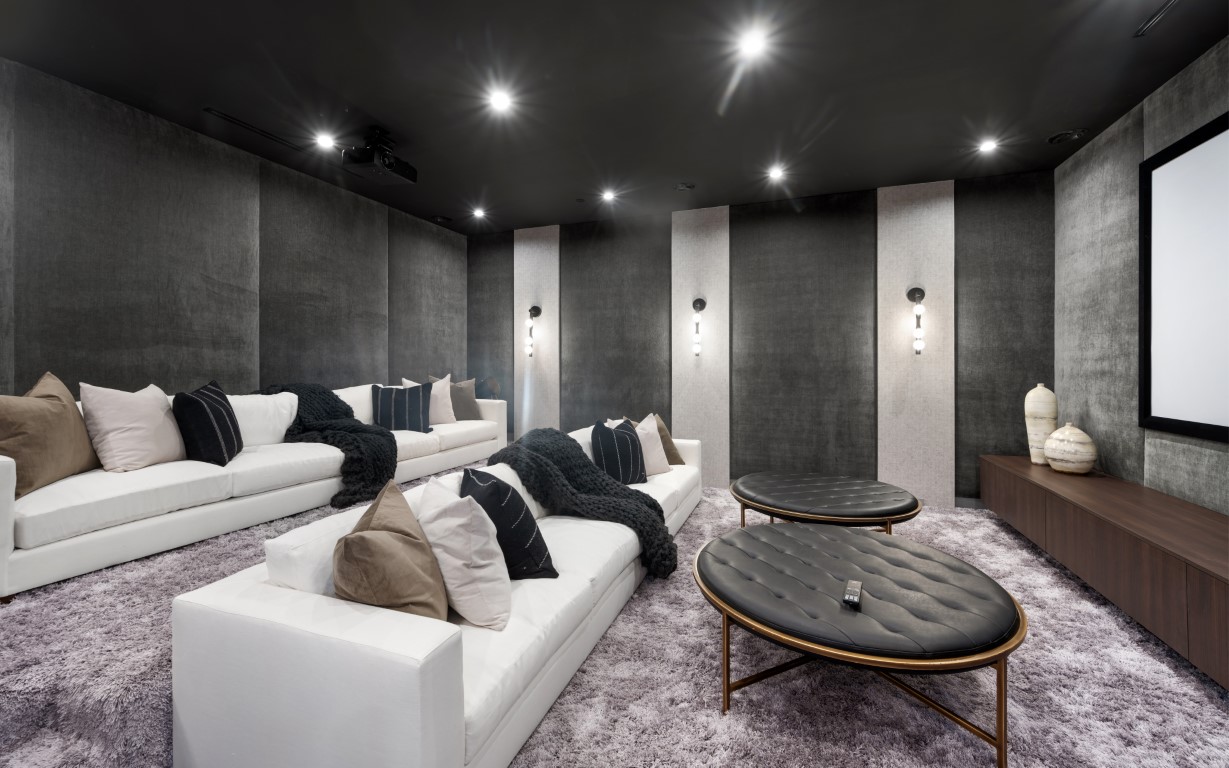
How would you use an extra 600 to 1,000 square feet? Home theatres with integrated surround sound. Executive-level offices with dedicated lighting and Ethernet access. Stylish guest suites with spa-inspired bathrooms. Or perhaps a fully outfitted basement apartment earning $1,500–$2,500/month in passive income, depending on location and features.
True Form Construction designs for function first—then tailors every detail to your goal, whether it’s hosting in-laws or tenants.
Designed for Growing Families
Toronto families stretch homes to accommodate evolving needs—teens needing space, grandparents moving in, or young professionals returning to the nest. A finished basement offers elegant solutions for multi-generational living. Separate bedrooms, distinct entrances, and sound-insulated walls provide privacy without isolation.
- Private space for older children or parents
- Second kitchen options for independence
- Multi-zone HVAC for inpidual comfort
Whether your household is expanding or simply transforming, the basement becomes part of the solution—not a forgotten section of the past.
Talk to a Basement Expert
Still exploring ideas or ready to begin your renovation? Our team of professional basement experts in Toronto is ready to meet you where you are. Whether you’re envisioning a custom basement design in Toronto, planning for a legal second suite, or trying to understand your basement contract and permitting options—this is the moment to connect.
What to Expect
- On-site walkthrough with a seasoned Toronto basement contractor
- Accurate, custom quote—no cookie-cutter estimates
- Discussion of timeline, budget, and possible permits
- Opportunity to explore options like basement bathroom renovation, storage upgrades, and finished basement space conversions
Comprehensive Basement Renovation Services

Full-Service Project Management
From the first sketch to final inspection, True Form Construction manages every aspect of your basement renovation in Toronto. There’s no handoff between companies or missed communication. We coordinate architects, engineers, tradespeople, and city inspectors to ensure seamless execution. Our process moves efficiently because our in-house team tracks progress daily and solves problems before they shift schedules.

Personalized Design Consultations

Engineering and Permitting
Basement renovations in Toronto must comply with Ontario Building Code, municipal zoning restrictions, and safety regulations. Our engineering team handles structural planning, underpinning requirements, egress compliance, and HVAC specifications. We secure all necessary permits, communicate with Toronto Building Services, and ensure certified inspection sign-offs at every project milestone.

Transparent Contracts and Budgets
You receive a fixed, detailed contract—no vague estimates or surprise charges. Every budget line and project timeline is itemized before a single tool is lifted. Expect updates weekly, photos of progress, and total visibility across labor and materials. True Form Construction maintains strict transparency so decisions are backed with clear data.
We Know Toronto Inside-Out
Basement renovations in Toronto come with their own set of rules, from permit approvals to zoning standards and fire code compliance. Our team has worked extensively within every major neighbourhood—from Leaside to The Junction—and understands the unique requirements of each district. We navigate the permit process efficiently, which keeps your project moving without costly delays.
Certified and Covered
No shortcuts. Every professional on our team is fully licensed, insured, and holds all required certifications under Ontario law. Whether it’s electrical work, structural alterations, or HVAC installation, you’re covered from day one. This ensures that your finished basement isn’t just beautiful but also meets all safety and legal criteria.
Work That Speaks for Itself
Our renovation portfolio includes everything from luxury media rooms to income-generating basement apartments. We’ve transformed flood-prone foundations into dry, functional living spaces and turned dated cellars into modern home gyms. Want to see proof of performance? We’ll show you recent projects completed in your area.
Recognized for Excellence
True Form Construction has received local and industry awards for both customer service and craftsmanship. Our clients stay with us for multiple projects, and many of our new bookings come through direct referrals. We listen, we show up, and we follow through. That consistency earns trust—project after project.
Full-Service Team, One Contract
From the first pencil sketch to the final coat of paint, we manage every aspect of the renovation in-house. Our design-to-build model eliminates communication breakdowns. Designers, engineers, and tradespeople work as one unit, which results in faster delivery times and tighter quality control. You always know who’s accountable—and how to reach them.
- Local expertise in Toronto bylaws and permits
- Certified professionals on every job site
- Established record with real client success stories
- Proven service recognized across the GTA
- End-to-end renovation under one roof
Why Choose Us for Your Basement Renovation?
Positive Reviews
Navigating Excellence
Basement renovation questions
How much to renovate a basement in Toronto?
A basement renovation in Toronto runs $75-$220 per sq ft CAD, which puts a 600-1,000 sq ft project at $45,000-$220,000 CAD. A legal basement apartment pushes the range to $160-$320 per sq ft because fire separation, egress, plumbing, HVAC, and inspection work all stack together.
Scope changes the number fast. A basic rec-room finish lands at $45,000-$90,000 CAD, a family-room-plus-bathroom project lands at $85,000-$160,000 CAD, and a rental-suite conversion lands at $140,000-$300,000 CAD.
Labour takes 40-60% of the budget because basement access, concrete work, dust control, and mechanical rough-ins stretch crew hours. Materials take 30-45%, while permits, drawings, inspections, bin fees, and protection add 8-18%.
Reserve money matters here. A 10-20% contingency covers slab cracks, undersized electrical panels, hidden moisture, drain repairs, and framing corrections that surface after demolition.
What is the most expensive part of finishing a basement?
The highest-cost part of finishing a basement is the work that changes structure, drainage, plumbing, or code compliance, with single cost centres ranging from $8,000-$70,000 CAD. Bathrooms, separate entrances, waterproofing, panel upgrades, and underpinning drive the largest jumps because they require licensed trades, inspections, concrete cutting, or excavation.
A basement bathroom adds $15,000-$45,000 CAD when plumbing is nearby, and $30,000-$70,000 CAD when an ejector pump, drain relocation, or slab trenching is required. A separate entrance adds $20,000-$70,000 CAD because excavation, foundation cutting, drainage, stairs, guardrails, and door framing all hit the same scope.
Waterproofing adds $5,000-$35,000 CAD before interior finishing starts. Electrical upgrades add $2,500-$12,000 CAD, while fire-rated ceiling assemblies for a secondary suite add $8,000-$25,000 CAD.
Cosmetic items sit lower on the cost ladder. Flooring runs $4-$18 per sq ft installed, paint runs $2-$6 per sq ft of wall surface, and trim runs $6-$18 per linear foot.
How to 100% waterproof a basement?
A literal 100% waterproof basement is not a construction promise; a complete Toronto waterproofing plan targets 95-99% water-risk reduction. Exterior membrane, new weeping tile, sump backup, grading correction, crack repair, and interior drainage together create the strongest protection range.
Exterior waterproofing runs $150-$300 per linear foot because soil removal, wall cleaning, membrane, drainage board, gravel, and backfill all happen outside the foundation. Interior drainage runs $70-$180 per linear foot because the slab edge gets cut, pipe gets installed, and water is redirected to a sump system.
Sump systems add $2,500-$7,500 CAD for a primary pump, sealed pit, discharge line, and battery backup. Crack injection adds $600-$2,500 CAD per crack, and downspout/grading corrections add $500-$4,000 CAD when surface water is the main driver.
Moisture control after waterproofing still matters. Keep basement humidity at 35-50%, run a 40-70 pint dehumidifier for damp seasons, and check the sump twice per year to keep the system inside its working range.
Is it worth finishing an old basement?
Finishing an old basement is worth it when ceiling height, moisture control, and electrical capacity fit a $60-$220 per sq ft renovation range. In Ontario resale terms, a finished basement returns 50-75% of project cost, while a compliant rental suite creates a stronger value case through monthly income.
Old-basement risk shows up in the first inspection window. Moisture correction adds $5,000-$35,000 CAD, electrical service upgrades add $2,500-$12,000 CAD, and asbestos or vermiculite remediation adds $3,000-$25,000 CAD when older materials are present.
Ceiling height decides scope. A basement with 6 ft 5 in-6 ft 11 in of clearance triggers design compromises, while major lowering or underpinning shifts the budget by $80,000-$250,000 CAD.
Payback depends on use. A family-room finish creates 300-900 sq ft of daily living area, while a legal suite in the GTA creates $1,600-$2,800 CAD per month in rent when zoning, parking, ceiling height, and fire separation line up.
What are common basement finishing mistakes?
Common basement finishing mistakes add $5,000-$60,000 CAD in rework when moisture, permits, ceiling height, insulation, and egress are handled after framing instead of before it. The biggest mistake is closing walls before water control is solved.
Moisture mistakes drive 40-70% of basement rework because trapped humidity behind drywall damages insulation, trim, flooring, and framing. Keep humidity at 35-50%, repair active cracks before drywall, and test the slab with a 24-72 hour moisture check before flooring.
Permit mistakes create 2-10 week delays when bedrooms, bathrooms, structural work, or secondary-suite elements are added without drawings. Electrical and plumbing corrections add $2,000-$20,000 CAD after rough-ins are covered.
Layout mistakes cost money through lost usable space. Poor mechanical-room planning steals 20-80 sq ft, undersized hallway clearances force reframing, and missing egress turns a planned bedroom into non-bedroom space.
How to fix up a basement on a budget?
A budget basement fix-up costs $5,000-$30,000 CAD when the work stays cosmetic and avoids plumbing, structural changes, and full permit scope. Painting, lighting, basic flooring, storage, and moisture control create the biggest visible change per dollar.
Flooring drives the first decision. Vinyl plank costs $4-$10 per sq ft installed and handles slab moisture better than carpet, while carpet tile costs $5-$12 per sq ft installed and keeps replacement costs lower after localized damage.
Lighting upgrades change the space for $1,500-$6,000 CAD when existing circuits have capacity. Paint and minor wall repair run $2-$7 per sq ft of wall surface, and basic trim replacement adds $6-$18 per linear foot.
Keep the first phase tight. A 300-700 sq ft rec-room refresh lands at $10,000-$35,000 CAD, while adding a bathroom shifts the project to $35,000-$85,000 CAD because plumbing and ventilation enter the scope.
How much does it cost to finish a 1000 sq ft basement in Canada?
Finishing a 1,000 sq ft basement in Canada costs $75,000-$220,000 CAD for a standard living-space renovation. A rental-suite build lands at $160,000-$320,000 CAD because code, fire separation, plumbing, kitchen, and inspection work add a second layer of cost.
A simple open rec room costs $75-$120 per sq ft when the basement is dry, level, and mechanically straightforward. A midrange family basement with bedroom, bath, laundry, and storage lands at $120-$190 per sq ft.
Bathrooms add $15,000-$45,000 CAD, wet bars add $8,000-$25,000 CAD, and upgraded insulation/sound control adds $6,000-$22,000 CAD. Panel upgrades add $2,500-$12,000 CAD when the panel lacks spare capacity.
Timeline follows scope. A 1,000 sq ft finish takes 8-16 weeks after drawings and permits, while secondary-suite work takes 14-28 weeks from demolition to final inspection.
How do I prevent moisture in a finished basement?
Prevent moisture in a finished basement by keeping humidity at 35-50%, moving roof water 6-10 ft away from the foundation, and fixing active leaks before drywall. A finished basement needs water control outside the wall, vapour control inside the wall, and drainage at the slab level.
Exterior grading costs $1,500-$6,000 CAD when soil, swales, and downspout extensions need correction. Crack repair costs $600-$2,500 CAD per crack, while interior drainage and sump work costs $7,000-$25,000 CAD for targeted sections.
Dehumidification covers daily moisture loads. A 40-70 pint unit handles 500-1,200 sq ft, and a built-in drain line prevents bucket overflow during humid months.
Flooring choice affects moisture damage risk. Vinyl plank and tile tolerate higher slab moisture in the $4-$25 per sq ft installed range, while carpet needs a dry slab, pad selection, and humidity control to avoid replacement within 2-5 years.
Can I add a bathroom when finishing a basement?
Yes, a bathroom added during basement finishing costs $15,000-$45,000 CAD when plumbing rough-ins are nearby. The range rises to $30,000-$70,000 CAD when concrete trenching, drain relocation, ejector pump installation, or extended vent runs are required.
A two-piece powder room takes 25-45 sq ft and costs $12,000-$30,000 CAD. A three-piece bathroom takes 35-70 sq ft and costs $20,000-$55,000 CAD because the shower adds waterproofing, ventilation, tile, glass, and drain work.
Pump needs change the budget. An ejector pump system adds $3,500-$10,000 CAD because the basement bathroom sits below the main sewer line and needs mechanical lift.
Permit and inspection timing add 2-8 weeks before rough-in approval in Ontario. Plumbing, electrical, exhaust, framing, and final inspections keep the bathroom from becoming a hidden defect at resale.
Do I need a permit to finish my basement in Ontario?
A basement finish in Ontario needs a building permit when the work includes new rooms, structural changes, plumbing, new entrances, bedrooms, HVAC changes, or secondary-suite conversion. A paint-and-flooring refresh has 0 building-permit applications when no walls, plumbing, electrical, or structural elements change.
Permit fees and drawings add $1,500-$10,000 CAD to a basement project. City review takes 2-8 weeks for a standard finish and 6-16 weeks when secondary-suite, zoning, or engineering questions enter the file.
Electrical work needs ESA inspection, and plumbing work needs municipal inspection. A legal secondary suite adds fire separation, smoke and carbon monoxide alarms, egress, ventilation, and ceiling assembly checks.
Skipping permits creates expensive rework. Closing walls before rough-in inspection adds $2,000-$25,000 CAD in demolition, correction, and reinspection costs when issues are found later.
What are some budget-friendly basement ideas?
Budget-friendly basement ideas sit in the $5,000-$40,000 CAD range when they improve comfort without moving plumbing, adding structural work, or creating a legal suite. The best value comes from clean flooring, better lighting, dry walls, and storage that fits the existing layout.
Open painted ceilings cost $4-$9 per sq ft and save 2-5 in of headroom compared with a suspended system. Vinyl plank flooring costs $4-$10 per sq ft installed and gives a finished look without tile-level labour.
Built-in storage costs $1,500-$8,000 CAD for a wall section and turns awkward mechanical zones into usable space. LED recessed or surface lighting costs $150-$400 per fixture installed when circuits have capacity.
A phased basement plan keeps cash flow controlled. Phase 1 at $8,000-$25,000 CAD handles moisture, paint, lights, and flooring; Phase 2 at $20,000-$60,000 CAD adds partitions, closets, and upgraded finishes.
How much to put walls in a basement?
Putting walls in a basement costs $25-$60 per sq ft of finished wall surface, or $12,000-$45,000 CAD for 500-1,000 sq ft layouts. That range includes framing, insulation, vapour control, drywall, taping, sanding, primer, and paint.
Framing costs $8-$18 per sq ft of wall surface because pressure-treated bottom plates, blocking, bulkheads, and mechanical chases take extra labour below grade. Insulation and vapour control add $4-$12 per sq ft when exterior foundation walls need thermal protection.
Drywall installation and finishing add $7-$18 per sq ft of wall surface. Sound insulation adds $3-$8 per sq ft in bedrooms, offices, and suite separations.
Layout drives wall cost. A simple open rec room needs 120-220 linear ft of wall work, while a basement with bedroom, bathroom, laundry, storage, and hallway needs 220-420 linear ft.
How long does it take to finish a basement?
A basement finish takes 6-16 weeks after design and permit approval for a standard Toronto project. Cosmetic work lands at 2-6 weeks, while a legal basement suite lands at 14-28 weeks because inspections, fire separation, plumbing, and kitchen work add steps.
Permits and drawings add time before construction. Basic drawings take 1-3 weeks, permit review takes 2-8 weeks, and engineering adds 2-6 weeks when structural changes or new openings are involved.
Construction follows a fixed sequence. Demolition and framing take 1-3 weeks, mechanical rough-ins take 1-4 weeks, insulation and drywall take 2-5 weeks, and finishes take 2-6 weeks.
Inspection delays add 3-15 business days per checkpoint when corrections are needed. Ordering fixtures, doors, flooring, and custom millwork 4-8 weeks early protects the schedule from supply gaps.
How much does it cost to drywall a basement in Canada?
Drywalling a basement in Canada costs $7-$18 per sq ft of wall or ceiling surface installed and finished. A 500-1,000 sq ft basement lands at $8,000-$28,000 CAD when walls, ceilings, taping, sanding, primer, and basic paint prep are included.
Basement ceilings raise cost because bulkheads, pipes, ductwork, and access panels interrupt flat runs. Fire-rated drywall for a secondary suite adds $3-$9 per sq ft compared with standard board because thicker assemblies and extra finishing steps are required.
Moisture-resistant board adds $1-$4 per sq ft in bathrooms, laundry rooms, and exterior-wall areas. Sound insulation with resilient channel adds $5-$15 per sq ft when bedroom or suite separation is part of the plan.
Rework becomes expensive after finishing. Moving outlets, adding blocking, or correcting framing after drywall adds $500-$5,000 CAD per correction zone.
What adds the most value when finishing a basement?
The highest-value basement finish is a code-compliant legal secondary suite, adding 50-85% cost recovery plus $1,600-$2,800 CAD per month in GTA rental potential. For owner-use basements, the strongest value comes from a bathroom, bedroom-grade egress, moisture control, and flexible living space.
Bathroom placement adds $15,000-$45,000 CAD in cost and improves resale because it turns the lower level into independent living space. A bedroom-grade egress window adds $4,000-$12,000 CAD and changes how the room is presented to buyers.
Moisture protection protects value more than finishes. Spending $5,000-$35,000 CAD on drainage, crack repair, grading, or sump work prevents a much larger $15,000-$80,000 CAD repair cycle after water damage.
Flexible layouts beat over-specialized rooms. A 250-600 sq ft rec room, office, or guest area appeals to a wider buyer pool than a single-purpose theatre that locks $20,000-$80,000 CAD into one use.
Can mold grow in an unfinished basement?
Yes, mold grows in an unfinished basement when humidity stays at 60-80% or wet materials sit for 24-72 hours. Cardboard, exposed framing, dust, insulation, and stored fabric provide enough organic material for growth after moisture is present.
Humidity control is the first defence. Keeping relative humidity at 35-50% cuts mold risk sharply, and a 40-70 pint dehumidifier covers 500-1,200 sq ft depending on leakage and season.
Water events create a faster timeline. Wet drywall, carpet, wood shelving, or cardboard should be dried or removed within 24-48 hours because visible growth starts inside the 2-7 day window.
Testing and cleanup costs range from $300-$1,200 CAD for inspection and sampling, $1,500-$10,000 CAD for localized remediation, and $10,000-$40,000 CAD for larger contamination tied to water intrusion.
How much does a finished basement add to home value in Ontario?
A finished basement in Ontario adds 50-75% of renovation cost back into resale value, with projects adding $35,000-$150,000 CAD in buyer-perceived value. A legal basement apartment creates a stronger value range when rent potential, zoning compliance, and fire separation are documented.
A standard $80,000-$160,000 CAD finish adds value through added living area, bathroom count, storage, and work-from-home space. A code-compliant secondary suite at $140,000-$300,000 CAD changes the math by adding $1,600-$2,800 CAD per month in income potential in GTA markets.
Documentation increases value. Permits, final inspections, electrical certificates, waterproofing warranties, and suite compliance records protect 5-15% of perceived basement value during buyer review.
Bad work reduces value. Moisture damage, low ceilings, missing permits, poor egress, and uninspected wiring create $10,000-$80,000 CAD in buyer objections or repair credits.
What are the best paint colors for basements?
The best basement paint colors have a light reflectance value of 55-85 because lower levels receive limited natural light. Warm white in the 75-85 LRV range brightens ceilings and trim, while light greige in the 55-70 LRV range keeps walls from looking cold under LED lighting.
Sheen matters as much as colour. Eggshell or satin walls handle cleaning better than flat paint, and bathroom or laundry walls need moisture-resistant paint in the $45-$90 CAD per gallon range.
Lighting changes the final colour. A 2700K-3500K LED range keeps warm neutrals from turning blue, and 4-8 recessed or surface fixtures per 300 sq ft creates even light across the room.
Paint cost stays modest compared with construction. Basement wall painting runs $2-$6 per sq ft of wall surface, while ceiling spraying or open-ceiling painting adds $3-$9 per sq ft.
How much to finish a 1200 sq foot basement?
Finishing a 1,200 sq ft basement costs $90,000-$264,000 CAD for standard living space. A legal basement suite or high-finish lower level moves the range to $190,000-$380,000 CAD because kitchen, bathroom, fire separation, ventilation, and inspections add cost.
A basic finish at $75-$120 per sq ft covers framing, insulation, drywall, lighting, flooring, paint, trim, and open living space. A midrange finish at $120-$190 per sq ft includes better flooring, bathroom work, storage, doors, and upgraded lighting.
Wet areas change the budget. One bathroom adds $15,000-$45,000 CAD, a laundry room upgrade adds $5,000-$20,000 CAD, and a wet bar adds $8,000-$25,000 CAD.
Contingency should sit at $12,000-$50,000 CAD for a project this size. That reserve covers moisture correction, panel capacity, drain work, framing changes, and finish upgrades.
What are the best flooring options for basements?
The best basement flooring options are materials that tolerate slab moisture and stay replaceable inside a $4-$25 per sq ft installed range. Luxury vinyl plank fits the widest set of finished basements at $4-$10 per sq ft installed because it handles moisture and keeps labour cost controlled.
Porcelain tile costs $12-$25 per sq ft installed and performs well in laundry areas, bathrooms, entries, and high-moisture zones. Carpet tile costs $5-$12 per sq ft installed and gives warmer footing while allowing damaged sections to be replaced.
Subfloor panels add $3-$9 per sq ft and create a warmer finished floor over concrete. Self-leveling compound adds $2-$8 per sq ft when slab dips exceed 1/8-1/4 in across flooring runs.
Avoid flooring before moisture testing. A 24-72 hour slab test and a 35-50% humidity target protect the new floor from cupping, odour, adhesive failure, and early replacement.
How long does it take to finish a 1200 sq ft basement?
A 1,200 sq ft basement takes 8-18 weeks to finish after design and permit approval. A rental-suite version takes 16-30 weeks because bathroom, kitchen, fire separation, HVAC, and inspections create more checkpoints.
Design and permit work happens before construction. Drawings take 2-4 weeks, permit review takes 3-10 weeks, and engineering adds 2-6 weeks when beams, underpinning, or new openings are involved.
Construction duration breaks into phases. Framing takes 1-3 weeks, mechanical rough-ins take 2-5 weeks, drywall takes 2-5 weeks, and finishes take 3-7 weeks.
Crew size changes pace. A 2-3 person crew finishes fewer parallel tasks and lands near the upper end of the range, while a 4-6 trade rotation keeps electrical, plumbing, drywall, flooring, and trim moving with fewer idle gaps.
What factors affect basement finishing costs?
Basement finishing costs are affected by size, moisture, plumbing, electrical capacity, ceiling height, permits, and finish level, with total budgets ranging from $75-$320 per sq ft CAD. Square footage sets the base, but water control and code work create the biggest jumps.
Moisture problems add $5,000-$35,000 CAD because cracks, drainage, sump equipment, or exterior grading must be corrected before walls close. Low ceiling height adds $5,000-$40,000 CAD for design work, bulkhead changes, duct relocation, or localized structural changes.
Bathrooms add $15,000-$70,000 CAD depending on drain distance and pump requirements. Electrical upgrades add $2,500-$12,000 CAD when the panel lacks capacity.
Permits, drawings, and inspections add $1,500-$15,000 CAD. Finish level adds $20-$90 per sq ft when flooring, millwork, tile, lighting, doors, hardware, and custom storage move above builder-grade.
What is the difference between finishing and remodeling?
Finishing a basement means turning unfinished space into usable living area, and it costs $75-$180 per sq ft CAD. Remodeling a basement means changing an existing finished space, and it costs $50-$220 per sq ft depending on demolition, layout changes, plumbing, and code upgrades.
Finishing starts with framing, insulation, vapour control, electrical rough-in, drywall, flooring, trim, doors, and paint. Remodeling starts with demolition and correction, so the first $5,000-$30,000 CAD goes into removing old finishes and exposing problems.
A light remodel costs $50-$100 per sq ft when flooring, paint, lighting, and trim are replaced. A gut remodel costs $100-$220 per sq ft when walls move, bathrooms change, drains shift, or water damage needs repair.
Permit impact differs. Finishing a raw basement with new rooms or plumbing creates 2-8 weeks of review, while remodeling without layout or mechanical changes stays closer to 0-3 weeks of pre-construction paperwork.
How much does it cost to finish a 500 sq ft basement?
Finishing a 500 sq ft basement costs $37,500-$110,000 CAD for standard living space. A bathroom, wet bar, or secondary-suite scope pushes the range to $75,000-$160,000 CAD because fixed trade costs get spread across less square footage.
A basic 500 sq ft rec room lands at $75-$120 per sq ft with open layout, simple lighting, vinyl flooring, drywall, paint, and trim. A midrange layout with storage, office, or bathroom lands at $120-$220 per sq ft.
Small basements have higher cost per square foot. Electrical setup, permits, bins, mobilization, plumbing, and inspections still create $8,000-$30,000 CAD in fixed costs before finishes scale down.
Timeline runs 4-10 weeks after approvals. Adding a bathroom or major moisture correction shifts the schedule to 8-16 weeks because inspections and concrete work create extra sequence steps.
What are the options for basement ceilings?
Basement ceiling options cost $4-$25 per sq ft installed depending on access, height, sound control, and fire-rating needs. Drywall gives the cleanest finished look at $7-$16 per sq ft installed.
Drop ceilings cost $8-$18 per sq ft installed and preserve access to plumbing, wiring, and shutoffs. Open painted ceilings cost $4-$9 per sq ft and preserve 2-5 in of headroom compared with framed drywall zones.
Soundproof ceiling assemblies add $5-$18 per sq ft through insulation, resilient channel, clips, double drywall, or acoustic sealant. Fire-rated ceilings for secondary suites add $8-$25 per sq ft when code separation is required.
Access planning prevents rework. Cleanouts, valves, junction boxes, dampers, and shutoffs need access panels that cost $75-$350 each instead of a $500-$3,000 drywall repair later.
How much does it cost to finish a 600sq ft basement?
Finishing a 600 sq ft basement costs $45,000-$132,000 CAD for standard living space. A higher-scope layout with bathroom, laundry, wet bar, or suite features lands at $90,000-$190,000 CAD.
A simple open room costs $75-$120 per sq ft and covers framing, insulation, drywall, basic electrical, flooring, paint, and trim. A midrange family basement costs $120-$220 per sq ft when rooms, closets, better lighting, and bathroom prep enter the plan.
Bathroom additions change the cost more than square footage. A two-piece bathroom adds $12,000-$30,000 CAD, while a three-piece bathroom adds $20,000-$55,000 CAD.
Schedule runs 5-12 weeks after permit approval. Moisture work, panel upgrades, and plumbing rough-ins add 2-8 weeks because those items must be corrected before drywall.
What are the benefits of finishing a basement?
Finishing a basement adds 300-1,200 sq ft of usable space at $75-$220 per sq ft CAD, which costs 35-60% less than above-grade additions. It creates living area, storage, work space, guest space, or income space without expanding the house footprint.
Resale value increases by 50-75% of project cost when the basement is dry, permitted, and finished to a standard buyers trust. A legal suite strengthens the case by adding $1,600-$2,800 CAD per month in GTA rental potential.
Comfort improves through insulation, air sealing, lighting, and flooring. Proper insulation and draft control reduce cold-floor complaints across 500-1,200 sq ft, while 4-8 light fixtures per 300 sq ft make the lower level feel usable instead of secondary.
The practical benefit is flexibility. A finished basement gives 2-5 functional zones inside one level, such as media, office, gym, storage, or guest use, while keeping the renovation within the existing foundation.
Legal Basement Apartments
Earn Rental Income at Home
Turning a basement into a legal secondary suite in Toronto opens the door to stable monthly income while increasing your property’s value. Homeowners across the city are unlocking thousands of square feet hiding beneath their main floors—space that renters actively seek in high-demand neighborhoods. With market rents ranging from $1,700 to over $2,500 per month for basement units in Toronto (Toronto Regional Real Estate Board, Q1 2024), the potential for smart long-term return is clear.
Full Legal Compliance
Toronto zoning bylaws and building regulations outline strict rules for second suites, and compliance isn’t optional. We manage every aspect, including:
- Zoning review and planning: Confirming eligibility based on municipal zoning and lot dimensions.
- Building permits secured: Submitting plans, coordinating with city officials, and ensuring timely approvals.
- Final inspections: Guaranteeing all work passes with no delays or unpaid rework.
We handle the red tape from start to finish, with zero unexpected surprises.
Fire Code and Soundproofing
Legal second suites must include top-tier fire protection and proper acoustic separation. We install:
- 30-minute fire-rated ceiling assemblies
- Interconnected hardwired smoke and CO alarms
- Fire separation between units in walls and mechanical penetrations
- STC-rated insulation and resilient channels to dampen footstep and voice noise
This work doesn’t just satisfy inspectors—it creates a safer, quieter living space for both households.
Bedrooms, Kitchens, and Egress
We don’t retrofit illegally. Our team builds fully functional suites with all required elements:
- Dedicated kitchen with separate appliances and ventilation
- Bathroom facilities with appropriate drains and plumbing venting
- Minimum ceiling height of 1.95 m (6 ft 5 in)—as required by Toronto code
- Proper egress windows for every legal bedroom, with window wells and emergency access
- Independent electrical panels or subpanels with unit-specific metering if requested
Every utility, exit route, and room passes both planning scrutiny and the expectations of a future tenant.
Custom Design That Works
Open Layouts That Flow
Rigid walls and awkward corners limit potential. An open-concept basement layout changes the experience of the space entirely. It increases usable square footage, improves natural light distribution, and creates better airflow. True Form Construction removes unnecessary barriers, carefully planning structural supports and sightlines to open the room while preserving the integrity of your home.
Want a walk-up bar that connects seamlessly to your media room? Or maybe a reading nook that doesn’t feel tucked away? Our team makes it work.
Interior Style That Reflects You
Design without direction leads to results that feel generic. That’s why every Toronto basement renovation by True Form begins with conversations about tone, mood, and purpose.
- Colour palette consultations to build atmosphere
- Custom millwork to add personality and cohesion
- Furnishing layouts designed around function, not trends
From modern minimalism to heritage warmth, the finished look aligns with how you’re going to live in it.
Basement Spaces Transformed
No more excuses. With rubber floors, mirrored walls, and smart ventilation systems, your personal gym sits just a stairway away. Customize it with cardio machines, free-weight zones, or even a wellness space with infrared sauna and yoga studio.
During Toronto’s long winters, skipping the drive to the gym becomes one less obstacle. Everything you need to stay healthy stays right at home.
Basement Bathrooms Done Right
Smart Layouts, Full Function
A bathroom in the basement doesn’t need to feel like an afterthought. Whether it’s a compact powder room, a three-piece guest bath, or a full ensuite with spa features, the layout drives the experience. True Form Construction tailors the design to fit the unique footprint of your basement. Tight corners, low ceilings, or utility bulkheads—nothing gets in the way of building a bathroom that delivers both function and flow.
Optimized Use of Space
No square foot goes to waste. Creative plumbing rough-ins, recessed shelving, and wall-hung fixtures open up cramped areas. Sliding doors and corner vanities free up circulation room. Our design-build team reconfigures under-stair nooks and odd-shaped utility enclosures into usable, attractive bathroom zones.
Finishes That Elevate
- Porcelain tiles that mimic natural stone without the maintenance
- Floating vanities paired with seamless quartz counters
- Modern plumbing fixtures in matte black, brushed gold, or polished chrome
- Curbless showers with linear drains for a sleek, barrier-free look
Refined materials don’t just add style—they also improve durability and make cleaning easier in high-humidity spaces.
Total Comfort, Built In
Good bathrooms go beyond layout and finishes. Heated flooring adds warmth from below, especially during Toronto’s long cold season. Our builds include efficient exhaust systems that move moisture out and keep the air balanced. Upgrades like built-in Bluetooth speakers, LED mirrors, and dimmable lighting put luxury within reach without expanding the footprint.
Build With Confidence
Plumbing systems in basement bathrooms need expert handling. Drainage angles, venting, and backflow prevention are non-negotiable. True Form Construction coordinates every element with licensed trades and city inspections to avoid future issues and guarantee compliance. Each bathroom is engineered to last and designed to impress.
Smart Storage, Seamless Utility
Built-Ins That Maximize Space
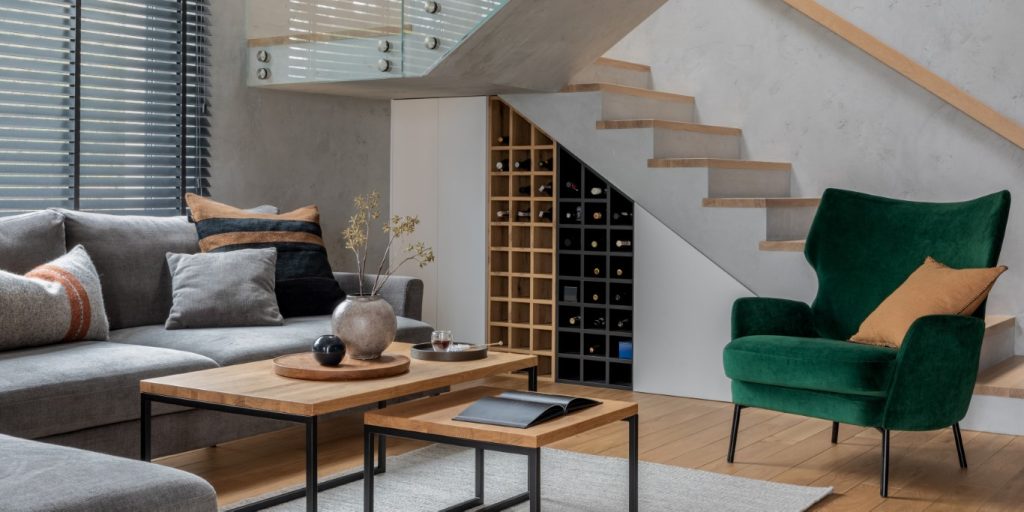
Toronto basements demand practical use of every square foot. True Form Construction integrates custom built-in solutions that turn unused areas into functional storage. Under-stairs compartments, full-height wall units, and flush cabinetry all serve a dual purpose—elegance and efficiency.
- Under-stairs storage: Precision carpentry transforms dead space beneath staircases into drawers, shelves, or hidden cupboards perfect for seasonal items, footwear, or cleaning supplies.
- Wall-integrated systems: Floor-to-ceiling shelving units provide unobtrusive organization without consuming valuable floor area.
- Concealed cabinetry: Push-latch doors and soft-close hinges maintain a clutter-free visual while keeping essentials out of sight.
Multi-Use Utility Spaces
There’s no sense in dedicating an entire room solely to laundry or mechanical systems if those zones can work harder. True Form Construction designs dual-purpose layouts that incorporate HVAC access, electrical panels, and water heaters discreetly into laundry or utility rooms.
- Stacked washer-dryer setups leave space free for utility sinks or folding counters.
- Custom enclosures mask mechanical units while preserving full-service access for technicians.
- Overhead shelving and vertical pegboards increase light-duty tool and cleaning supply storage.
Declutter with Intelligent Design
No one wants to see bins, wires, or boxes strewn across the floor. Integrated hidden storage elevates the look of every renovated basement. Expect seamless panels that camouflage storage zones, wall niches that double as art displays, and flip-up benches that reveal deep compartments underneath.
Every inch counts in a Toronto basement. By maximizing vertical surfaces, empty corners, and transitional zones, you eliminate bulk and gain usable square footage. Imagine zero clutter—just clean lines and smart functionality crafted to match your lifestyle.
Soundproofing and HVAC
Block Out Unwanted Noise
Noise from above can disrupt the flow and feel of a finished basement. True Form Construction applies proven soundproofing methods to ceiling and wall assemblies to significantly reduce airborne and impact noise. Whether you plan to rent out your basement or create a secluded retreat, minimizing sound transfer adds value and comfort.
- Between-floor insulation: We use acoustic mineral wool and resilient channel systems to isolate vibrations and block sound.
- Wall soundproofing: Double stud framing, mass-loaded vinyl, or sound-dampening drywall options ensure privacy within multi-use spaces.
- Sealed penetrations: Electrical and plumbing intrusions are sealed meticulously to avoid acoustic leaks.
Integrated HVAC Upgrades
Basement spaces demand precise climate control. We install systems tailored for lower-level airflow challenges, guaranteeing even circulation and balanced temperatures year-round.
- Dedicated ventilation lines: Fresh air supply ensures low humidity and better indoor air quality.
- Zoned heating and cooling: Multi-zone thermostats give separate control over basement temperatures without overloading the main system.
- High-efficiency duct layouts: Optimized duct runs reduce energy loss and improve performance—essential in enclosed spaces.
Electrical Panel Expansion
Basement renovations often require more circuits for lighting, heating, or appliances. Our licensed electricians upgrade or reconfigure your panel to accommodate additional electrical load safely and to code.
- New subpanels: When needed, we install subpanels dedicated to the basement area for clean distribution and reliability.
- Capacity assessments: Detailed calculations match your renovation needs with the right panel upgrade, preventing overloads.
A Space That Breathes Comfort
Temperature, humidity, and acoustics work together to define the feel of a space. Through advanced HVAC configurations and layered sound insulation, True Form Construction creates basements that feel connected, but not exposed. Thinking of converting your basement into a liveable suite or home studio? Let’s build it quiet, climate-friendly, and future-ready.
01
Set Realistic Milestones
Every basement renovation begins with a defined schedule shaped around your availability and vision. Our project managers map out specific stages—demolition, framing, plumbing, electrical, drywall, finishes—then assign timeframes based on your space and scope. A typical full basement renovation in Toronto takes 6 to 10 weeks. Smaller conversions, such as turning a basement into a home office or gym, wrap up faster, often within 4 to 6 weeks.
Want a wet bar by Thanksgiving or a legal basement suite for your tenants by spring? We lock in target dates and build around your life—not the other way around.
02
Clear Costs from Day One
Clients receive a fixed, itemized contract before the first hammer swings. This includes:
- Labour and materials – fully priced by square footage and selected finishes
- Permits and inspections – upfront government fees, no surprises
- Contingency line – built into every quote for unknowns discovered on-site
- Tax and warranty coverage – integrated, not added later
For homeowners working within a strict budget, we’ll offer cost-saving alternatives like laminate flooring over hardwood or engineered quartz instead of granite. Ugly surprises have no place in your renovation experience. Everything is quoted, signed, and scheduled at the start.
03
Upgrades and Phased Builds
Not ready to finish the entire basement in one go? We design modular renovation phases, so you can add features over time. Phase one might include waterproofing, framing, electrical rough-ins, and insulation. Phase two could build out the guest suite and storage. Phase three? A custom home theatre or wine room. Your project flows with your budget and pace.
04
Consistency with One Point of Contact
Every basement renovation with True Form Construction is assigned a dedicated project manager. This person—your central point of communication—walks the timeline with you from planning to finishing trim.
- Sends weekly photo and video updates
- Flags design and supplier decisions early
- Coordinates permits, inspections, and deliveries
- Simplifies any mid-project edits or upgrades
No back-and-forth with multiple departments. No explaining the same request twice. Just one person, fully dialed into your project’s needs and schedule.
It Starts With Your Personalized Project Quote
Explore your ideas. Ask questions. Dream bigger. We’ll handle the rest-from architecture to final handoff.
Framing, Drywall, and Waterproofing
Framing defines the flow of your basement. It lays the groundwork for every room and functional area, from storage spaces to entertainment zones. Our team precision-frames according to plan, ensuring square angles, level structures, and code compliance across every wall and bulkhead.
Once the frame is in place, we expertly install drywall using high-quality sheetrock, screw patterns that resist sagging, and taping methods that eliminate visible seams. Paired with waterproofing membranes and moisture-resistant sealants, your finished basement will resist Toronto’s common humidity fluctuations and ground moisture.
Insulation and Energy Efficiency
Thermal efficiency starts behind the walls. True Form Construction selects insulation materials that exceed Ontario Building Code R-value requirements, reducing heat loss and improving air retention. Closed-cell spray foam, mineral wool, or rigid foam board—each is chosen based on your basement’s conditions and your budget.
- Spray foam insulation: Creates an air-tight barrier that seals gaps and cracks.
- Mineral wool: Offers fire resistance along with high thermal performance.
- Rigid foam panels: Maintain insulation value even in damp spaces.
In combination with air sealing and weather-stripped entry points, our insulation methods lead to lower energy bills and better comfort year-round.
Durable Basement Flooring Options
Flooring in a Toronto basement can’t be an afterthought. Moisture, traffic, and thermal variation demand resilient materials. We install flooring systems that resist swelling, warping, and mold.
- Luxury vinyl plank (LVP): Waterproof, stylish, and warm underfoot when combined with an insulated subfloor.
- Tile: Ideal for laundry areas or bathrooms, offering unmatched water resistance.
- Engineered hardwood: A great compromise between comfort and resilience when air quality and humidity are well-controlled.
We also lay subfloor systems that create a vapor barrier, protect against cold concrete slabs, and extend the lifespan of the flooring above.
Interior Painting and Wall Treatments
Paint brings the room to life—but in basements, it also serves a protective role. We use coatings designed specifically for low-light, low-ventilation environments. Mold-resistant primers prevent mildew, while durable topcoats maintain color vibrancy year after year.
Looking for texture or visual depth? We craft accent walls with shiplap, reclaimed wood, or geometric paneling, enhancing aesthetic appeal and adding personality to each space.
Every brushstroke is applied by professionals committed to precision, ensuring corners are crisp, transitions are clean, and the finish reflects your vision in detail.